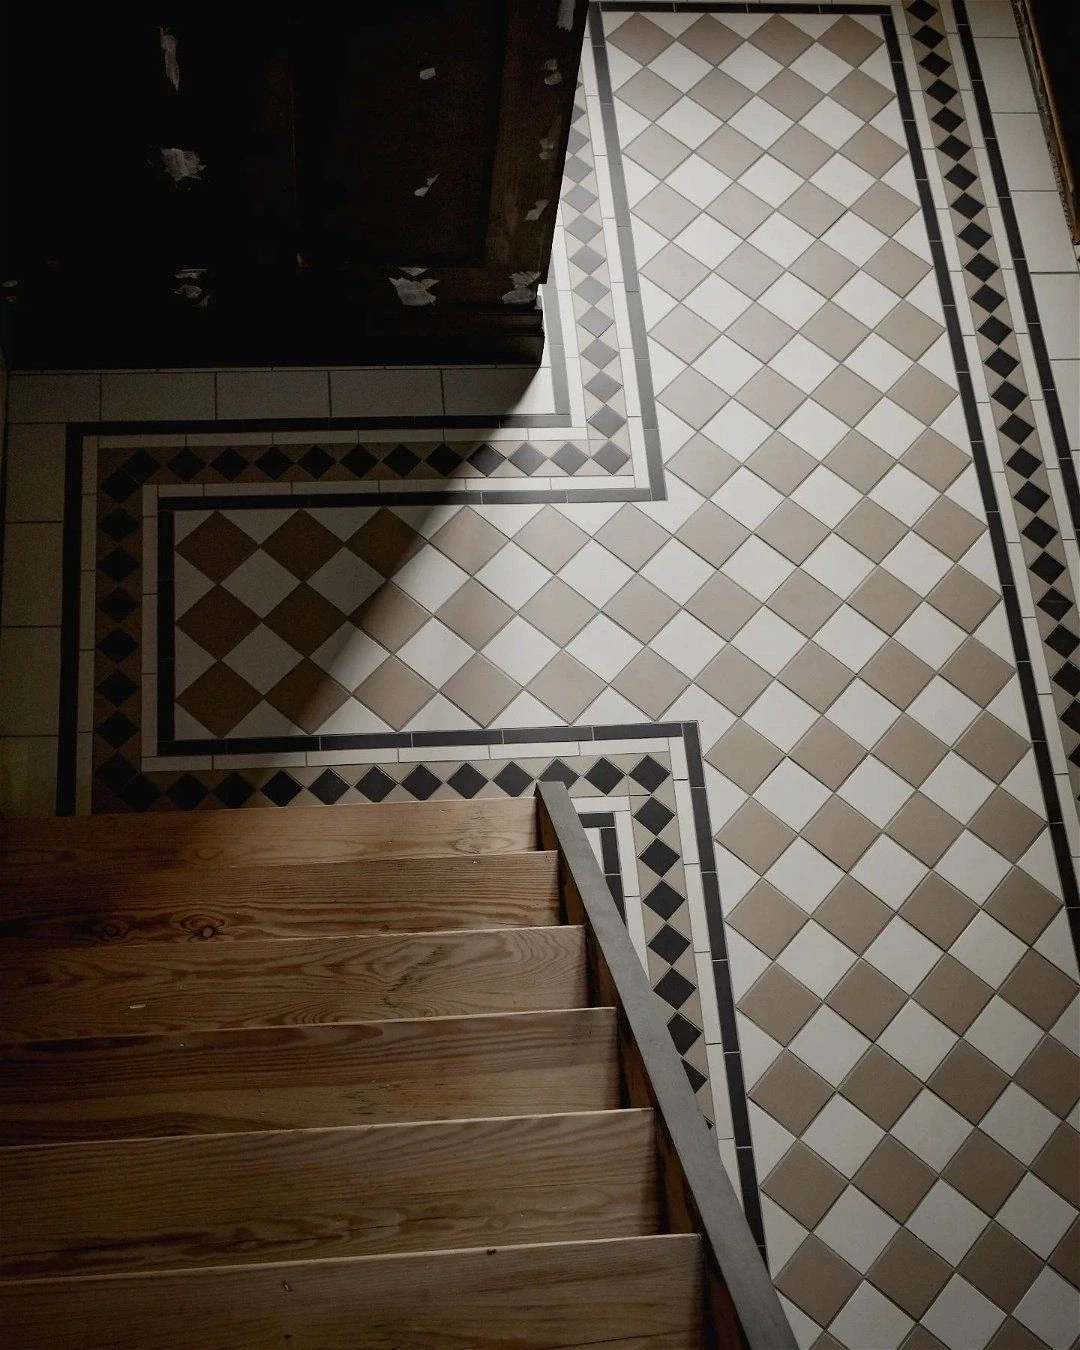
VICTORIAN & GEOMETRIC FLOORING
DESIGNING Floors with a sense of history
THE TRADITION
A pattern can change the whole character of a room.
Pattern, colour and proportion were carefully combined to create entrances that felt decorative, welcoming and part of the architecture around them.
We take inspiration from that tradition while giving you the freedom to create something that works for your home today.
Whether you're restoring a period property or simply want a floor with more character, our designs are made to be adapted.
CHOOSING YOUR DESIGN
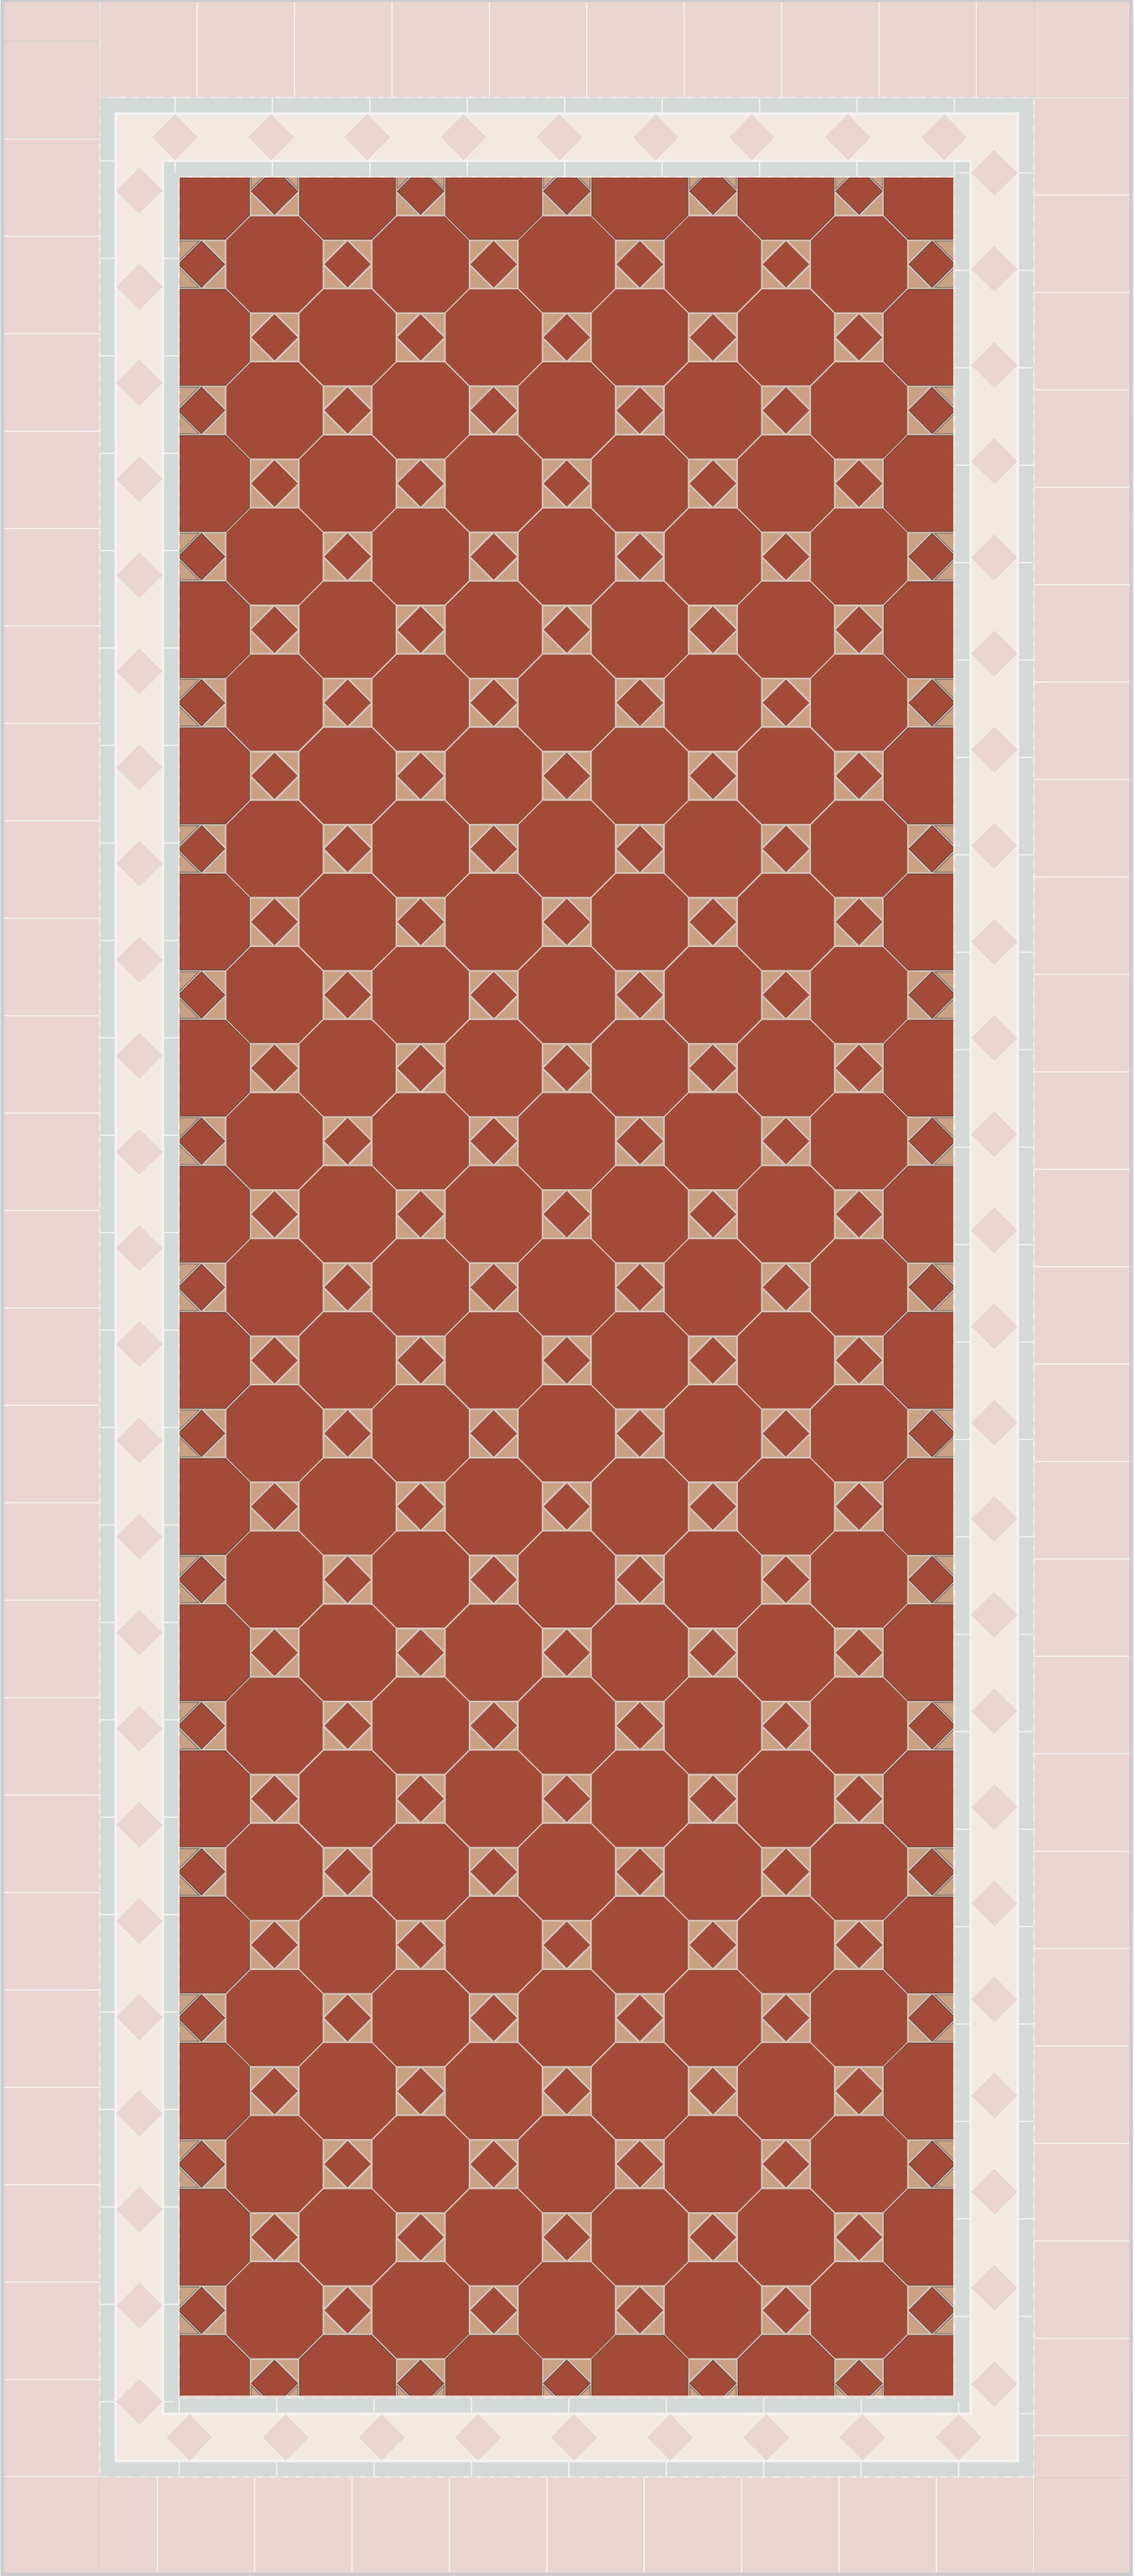
Pattern

Border
A border can be bold and decorative or quiet and restrained.
Used well, it gives the floor a sense of proportion and creates a natural transition between the pattern and the architecture around it.

Infill
Very few rooms are perfectly square.
Infill tiles allow the pattern to sit naturally within the space, absorbing variations in walls, thresholds and corners without compromising the central design.
It's a small detail that makes a significant difference to the finished floor.
Designed before it's laid
Experiment before you commit.
A Victorian floor can look completely different depending on the colours, border and infill you choose.
Start by choosing a pattern and we'll create a free rough visualisation of your ideas. Try different colour combinations and see what works with your home.
There's no need to have everything figured out before you begin; our experts can guide you through the process and suggest design combinations that suit your home.

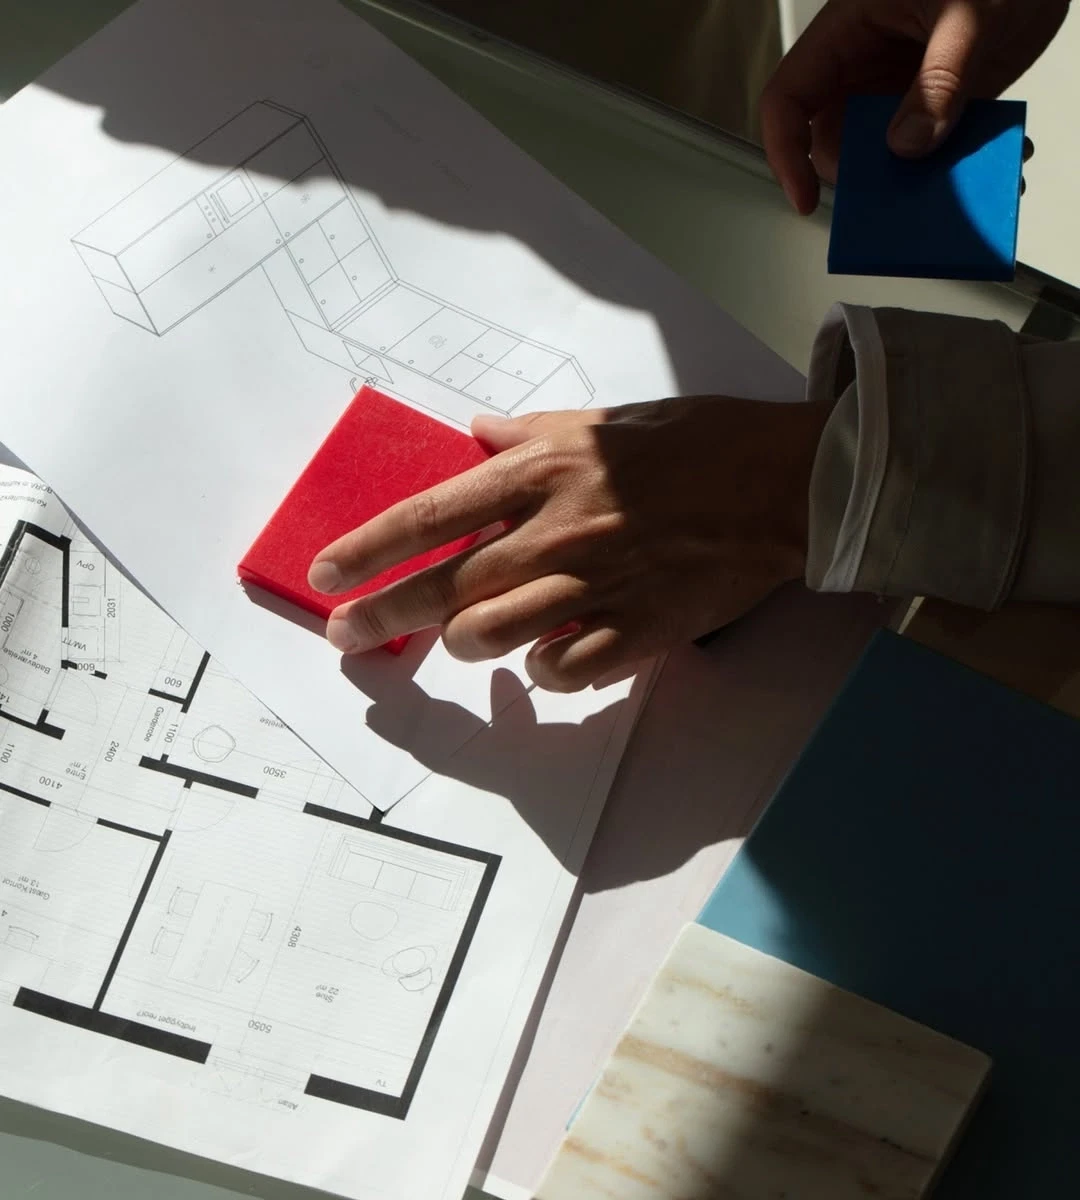
Bespoke CAD design
Once you've found a combination you love, we can create a precise CAD drawing using the dimensions of your actual space.
We'll work out the pattern, border, infill and proportions so everything fits together properly - including those awkward corners, doorways and irregular walls.
The result is a detailed design that can be used to calculate your tile requirements and guide the installation.
This service requires a deposit which is fully refundable when you proceed with your tile order.
Once your design is approved, we'll help you arrange the tiles and delivery.
You can use your own installer or ask us about installation options.
Your CAD drawing gives the installer a clear layout to work from, helping the finished floor match the design you approved.

RECENT WORKS

Victorian Entrance & Hall
Richmond upon Thames
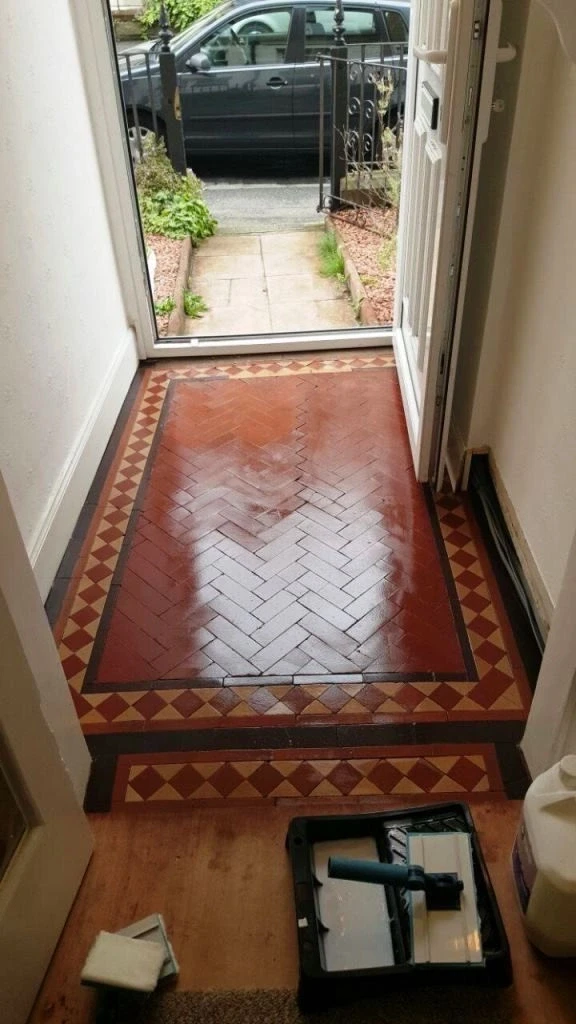
Decorative Front Path
South West London
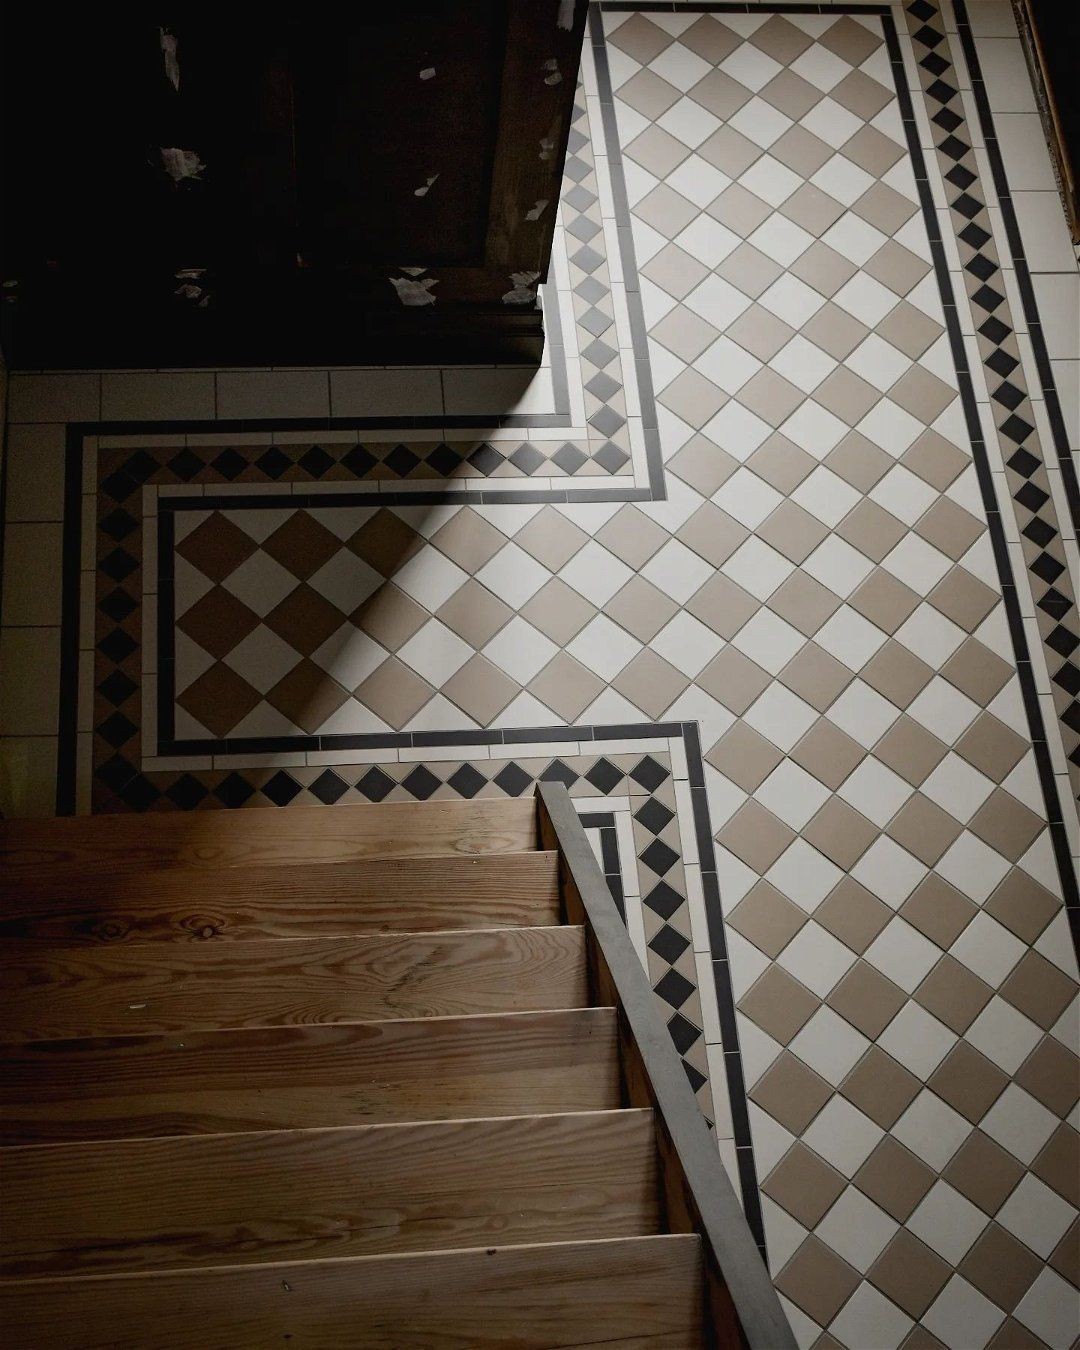
Muted Stairway
Putney
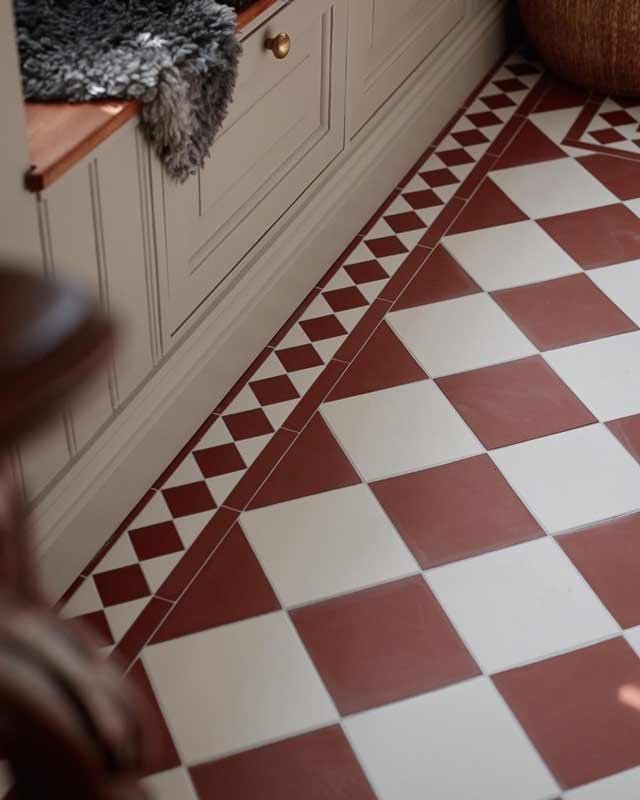
Oxford Porch
Wimbeldon
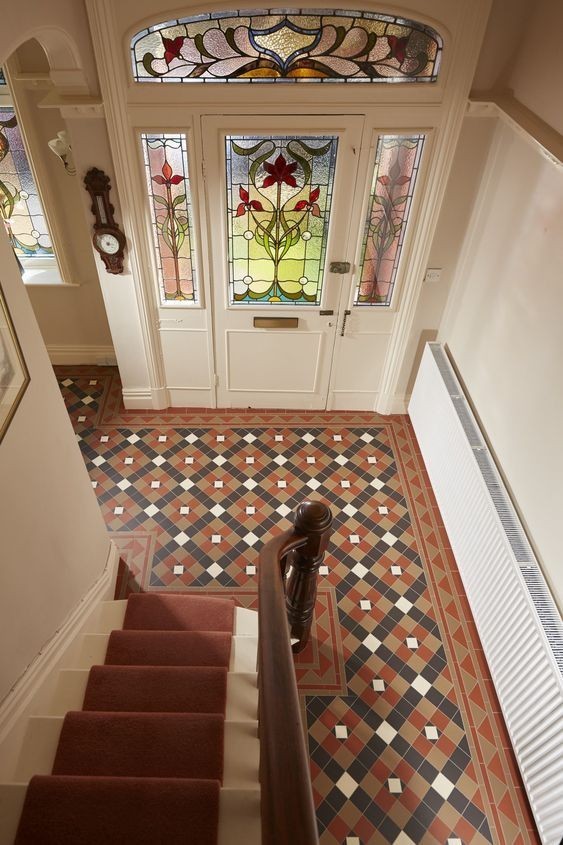
Victorian Hallway
Islington
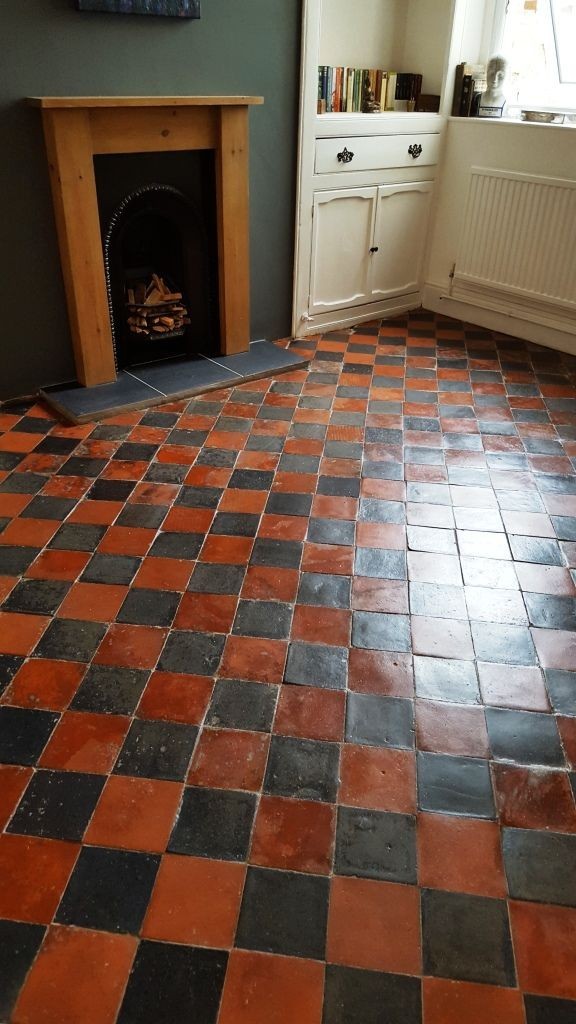
Geometric Interior Floor
Fulham
BEGIN YOUR PROJECT
For those who care about the details.
Whether you're restoring a Victorian entrance, creating a new hallway or simply looking for something more considered than an ordinary tiled floor, we'd love to help you create it.